

The first European settlers arriving in Canada’s inland prairies quickly realized one thing: this continent wasn’t going to make life easy for them. French and British architectural traditions had to undergo a harsh evolution. The builders’ ultimate and most unforgiving examiner turned out to be the extreme Canadian cold. To learn more about how Edmonton learned to thrive alongside winter rather than simply wait it out, visit edmonton-future.com.
While a cozy fireplace, a thick brick wall, and a warm cloak were enough across the ocean, things were vastly different along the banks of the North Saskatchewan River. Temperatures regularly plummeting below -30°C forced a complete rethink of building design. A home couldn’t just shield its occupants from snow; it had to withstand deeply frozen ground, retain dry heat in a sharply continental climate, and block icy drafts every time the front door opened.
It was in Edmonton that this battle against every degree below zero crystallized into a unique building code. Because the region lacked easily accessible deposits of building stone, local engineers learned to experiment with timber, thermal insulation, and deep foundations. Ultimately, Alberta’s harsh climate dictated far more than wall thickness or roof pitch.
It shaped the design of entry vestibules, the placement of windows to catch the low winter sun, and even the city’s sheltered public spaces. Today, Edmonton stands as one of the world’s leading hubs for Winter City design—urban planning specifically adapted for cold climates.
Instead of Stone: How Material Shortages Created Edmonton’s Timber Frame
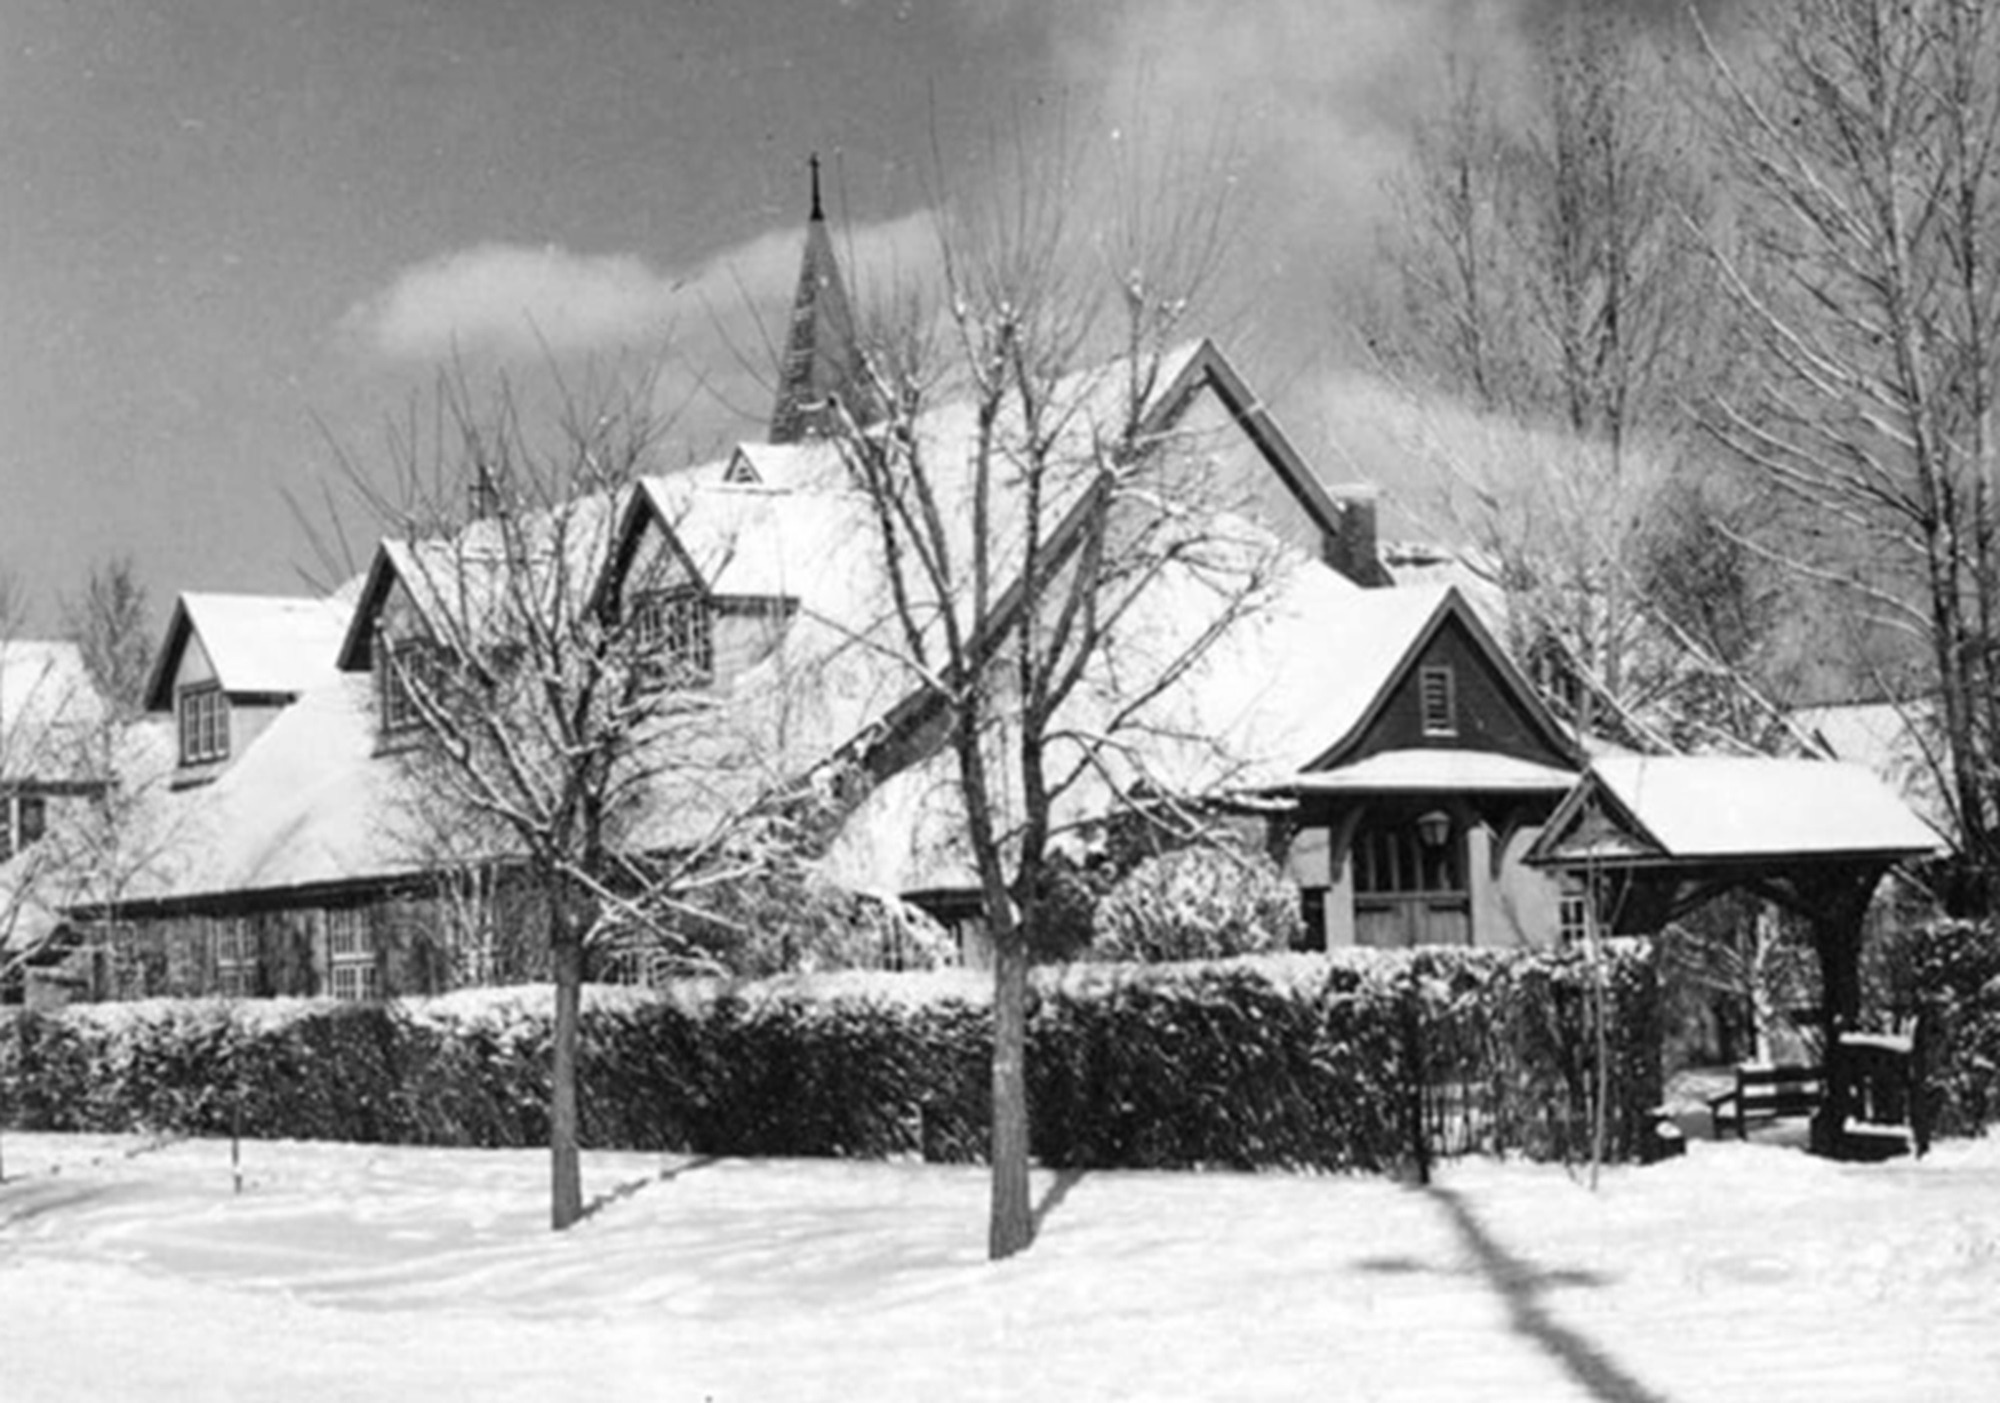
Despite the popular perception of Canada as a land of endless forests, Edmonton’s early builders faced severe material shortages. Hard building stone was rare across the Alberta prairies, while the poplars and aspens growing in the North Saskatchewan River valley were rapidly cleared for firewood and early fort construction.
High-quality softwood timber had to be rafted downriver from the foothills of the Rocky Mountains hundreds of kilometers away. Under these conditions, practical necessity and resource scarcity forced builders to abandon plans for massive stone structures. Wood became the primary building material, but construction techniques had to be rigorously adapted to the local climate.
With winter temperatures in Edmonton regularly dropping below -30°C and the air remaining extremely dry, a building’s greatest enemy was neither moisture nor snow load, but heat loss. Traditional European construction methods failed here. Local craftsmen quickly realized that classic log cabins took too long to dry and settle, while every micro-gap created a thermal bridge that instantly chilled the home.
This drove the widespread adoption of light timber-frame techniques. Houses were constructed from thin planks with double-walled construction. The cavity between walls was packed with accessible insulating materials: dry sawdust, clay mixed with straw, or dense river moss.
Alberta’s climate forged the city’s first strict architectural standards:
- Minimizing window openings: Windows in Edmonton’s early homes were relatively small and oriented primarily to the south to capture low winter sunlight while shielding interiors from biting northern prairie winds.
- Mandatory entry vestibules: Architects introduced a double-door system. A small enclosed vestibule at the entrance acted as a thermal airlock, keeping freezing air from invading living areas whenever doors opened.
- Deep foundations: Because the ground froze more than two meters deep, buildings required specially deepened footings to prevent structural heaving during the spring thaw.
How Freezing Temperatures Shaped Edmonton’s Core Architectural Principles
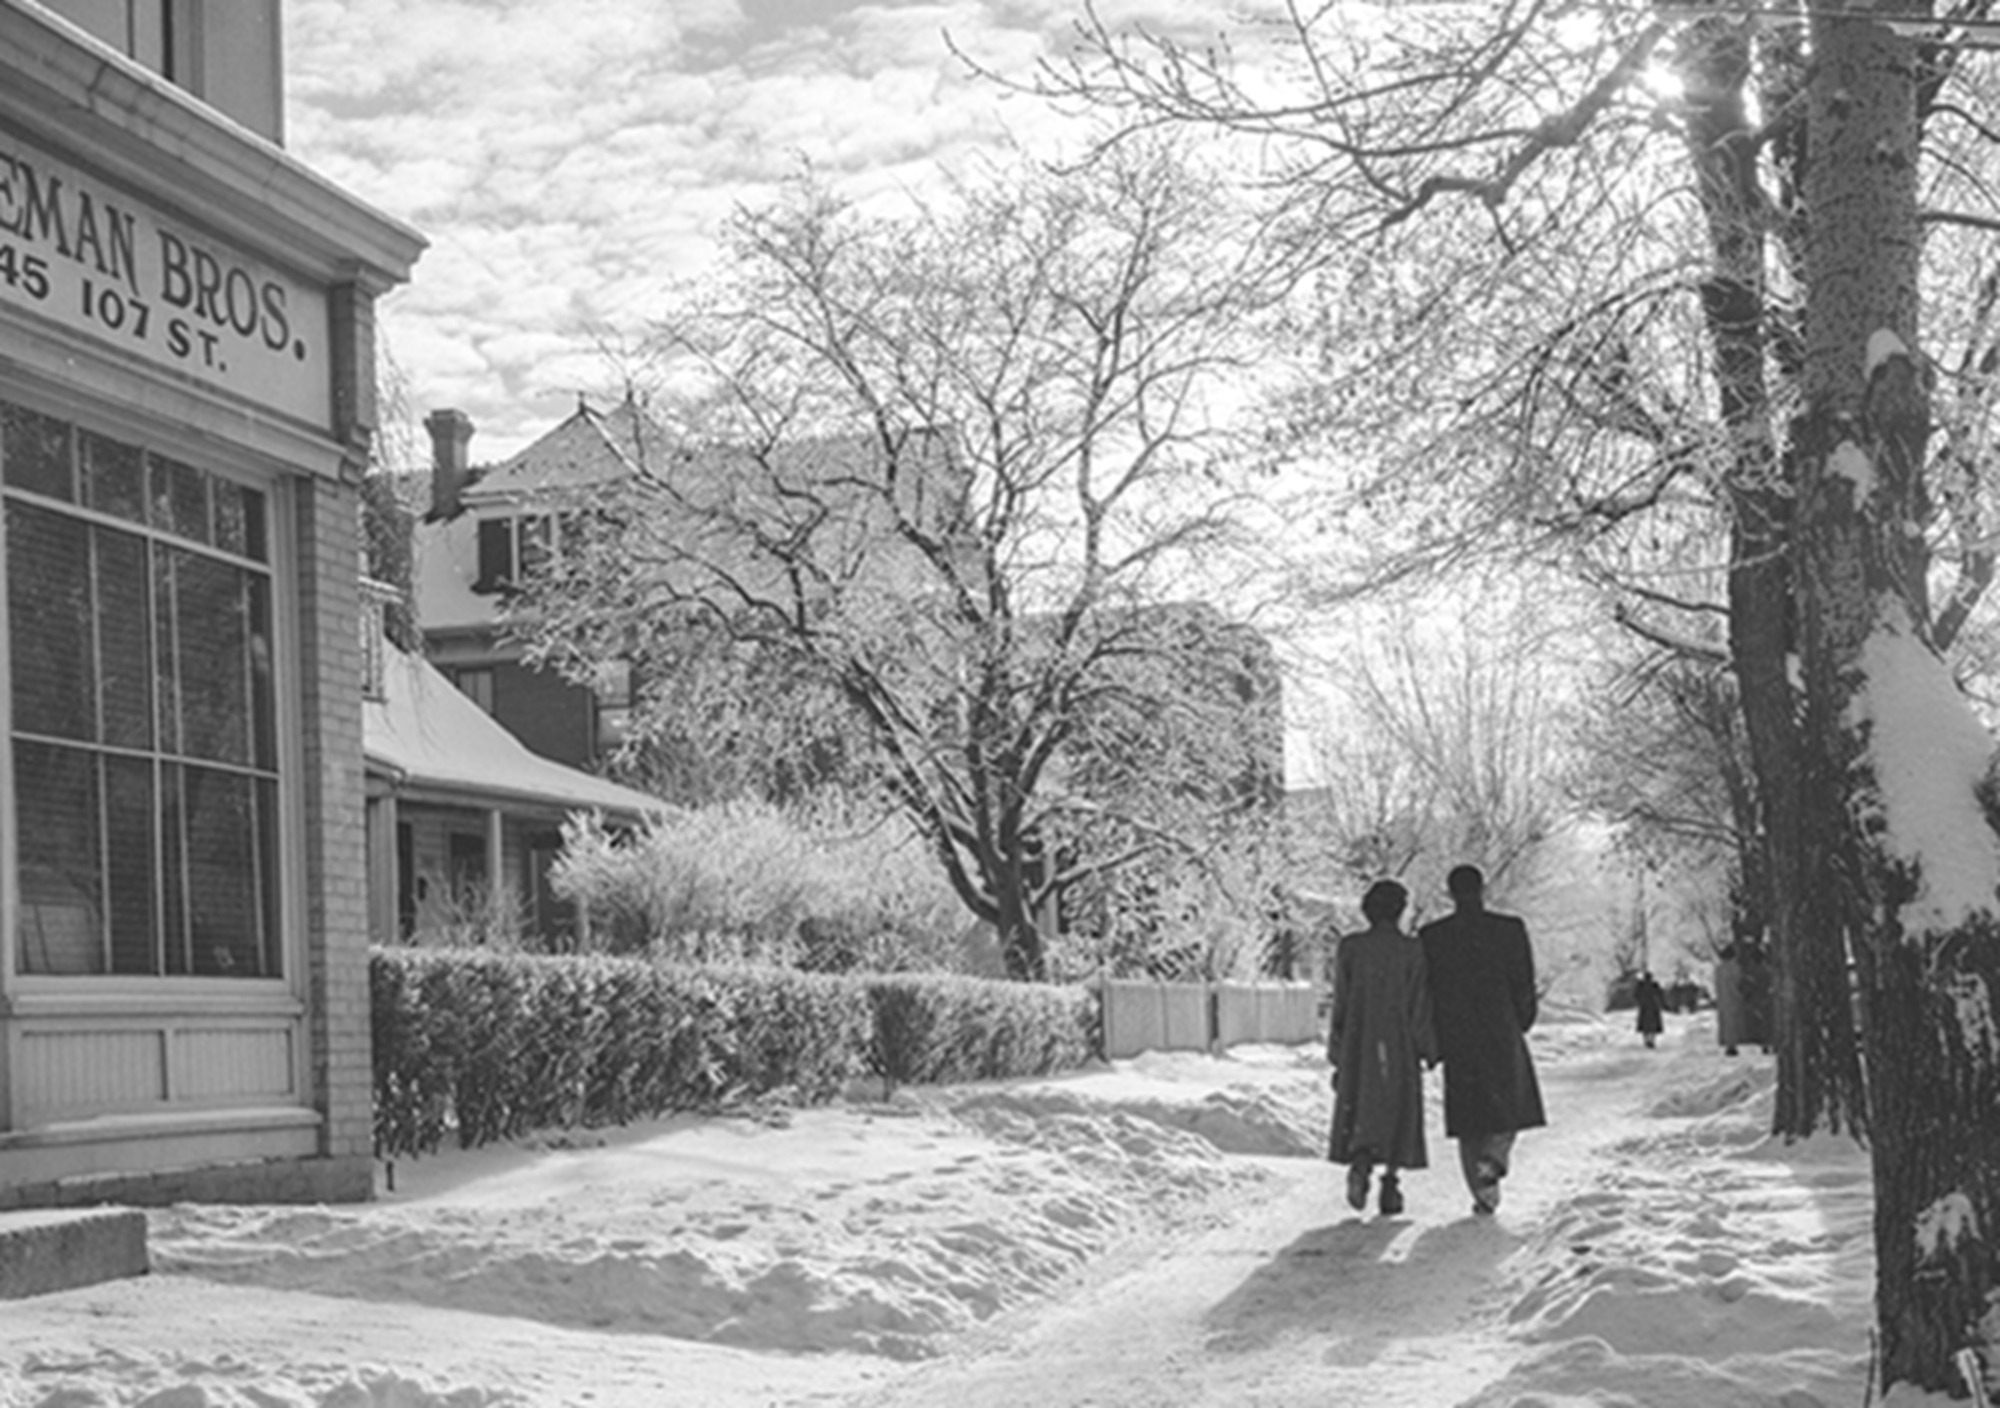
The cardinal rule of urban design in winter Edmonton became clear: a building’s primary architectural value lies in its ability to retain heat. This early expertise in insulation and thermal efficiency was later incorporated into modern Canadian building codes, turning the city into a global laboratory for energy-efficient eco-construction.
There is also a persistent myth that resurfaces in tourist brochures: that Canadian homes were built with steep pitched roofs solely to shed snow quickly. While there is a grain of truth to this, the real story is far more interesting. Steep roofs arrived in Canada alongside French and British building traditions.
They did help prevent excessive snow accumulation, but they were by no means the only suitable design. Furthermore, in central Alberta’s dry climate, snow is typically much lighter than in humid Quebec or on the Atlantic coast. At times, a thin layer of snow even acted as natural insulation, reducing heat loss through the roof. Architects and carpenters understood that the challenge wasn’t just clearing snow, but ensuring the structure could support its weight and prevent meltwater damage come spring.
The Brick Evolution of Edmonton’s Winter Architecture
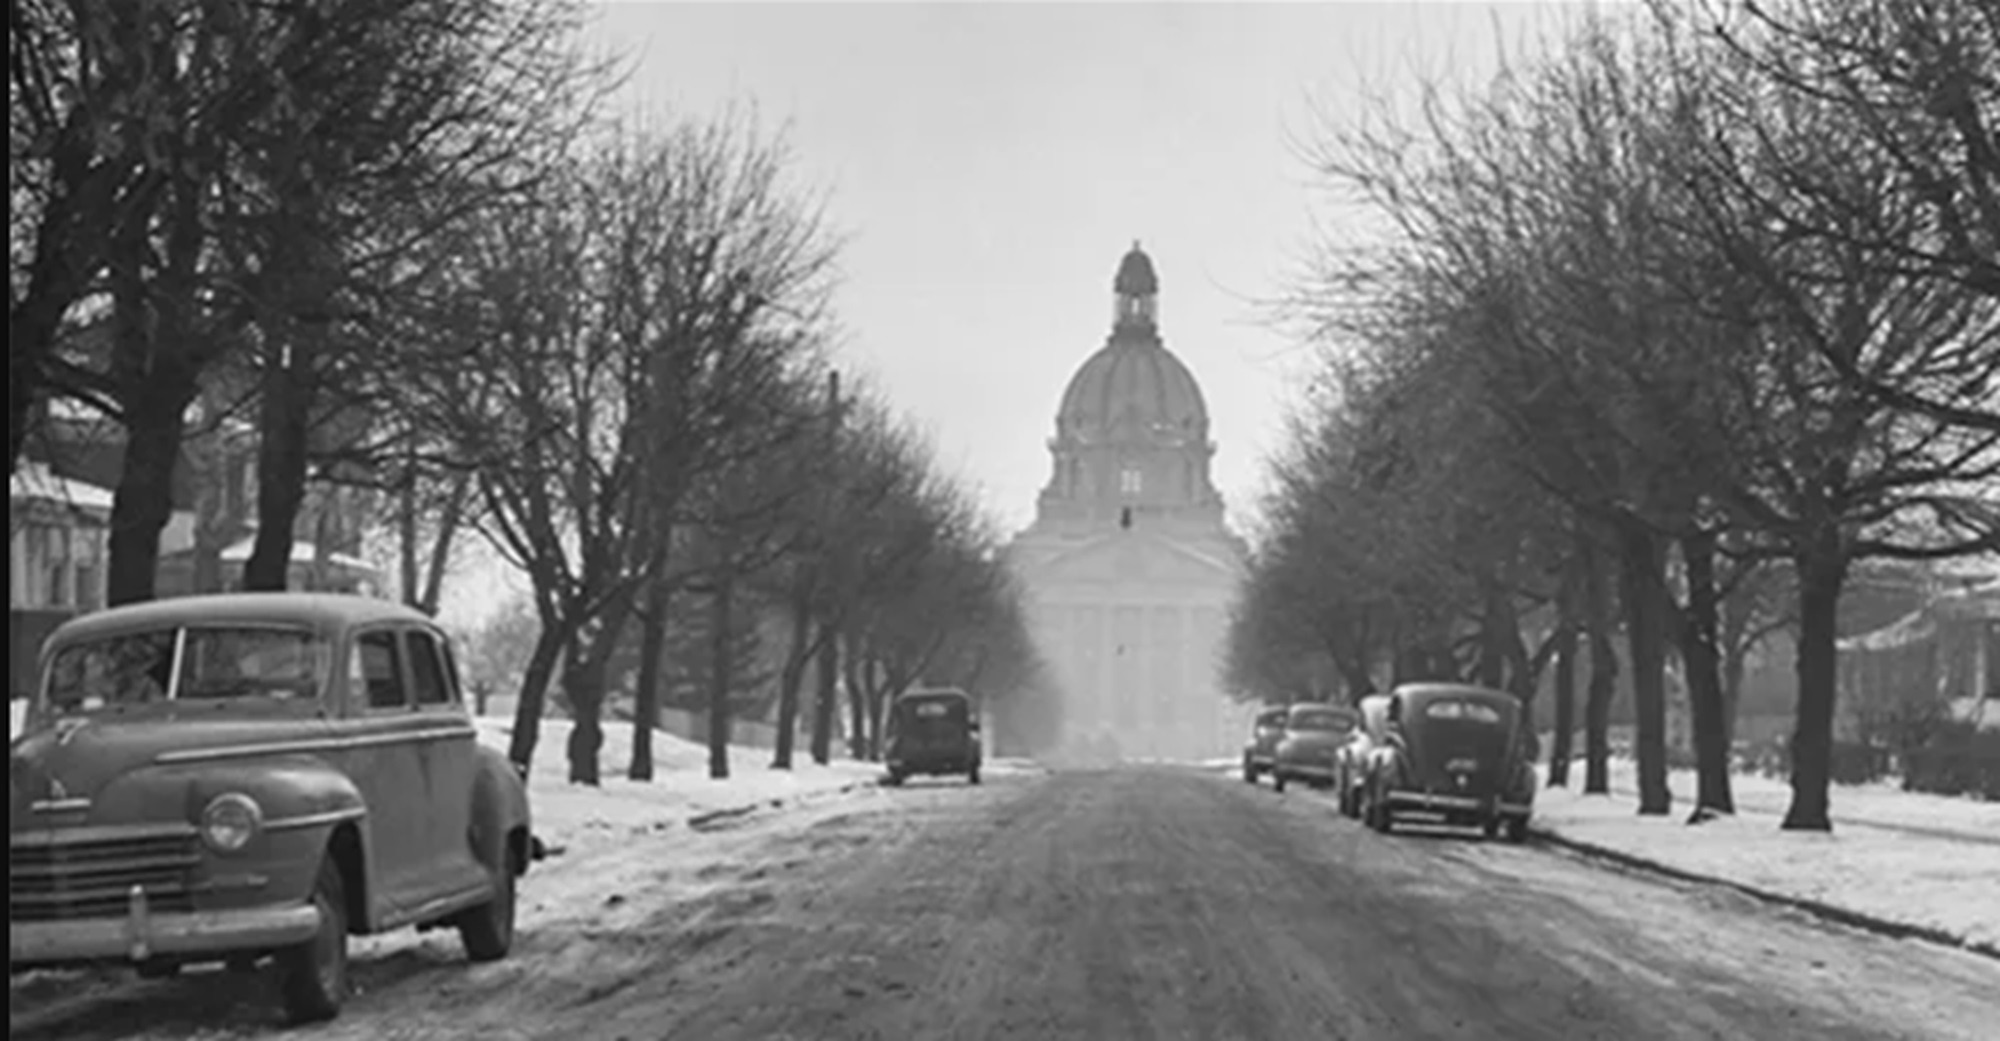
Toward the end of the 19th century, Edmonton underwent a rapid transformation, evolving from a modest fur-trading post into a major administrative and commercial hub. Wooden frame buildings had served the early settlers well, but suffered from one critical vulnerability: fire. In winter, when every structure was continuously heated with wood or coal, the risk of catastrophic fires was immense.
This prompted brick to replace wood along major thoroughfares like Jasper Avenue and in public construction. By the early 20th century, large brickyards—most notably the famous J.B. Little Brickyard—opened in the North Saskatchewan River Valley, particularly in the Riverdale area. Manufacturing bricks from local clay allowed the city to rapidly phase out costly imported materials.
A Technological Compromise in Edmonton Architecture: Heat vs. Strength
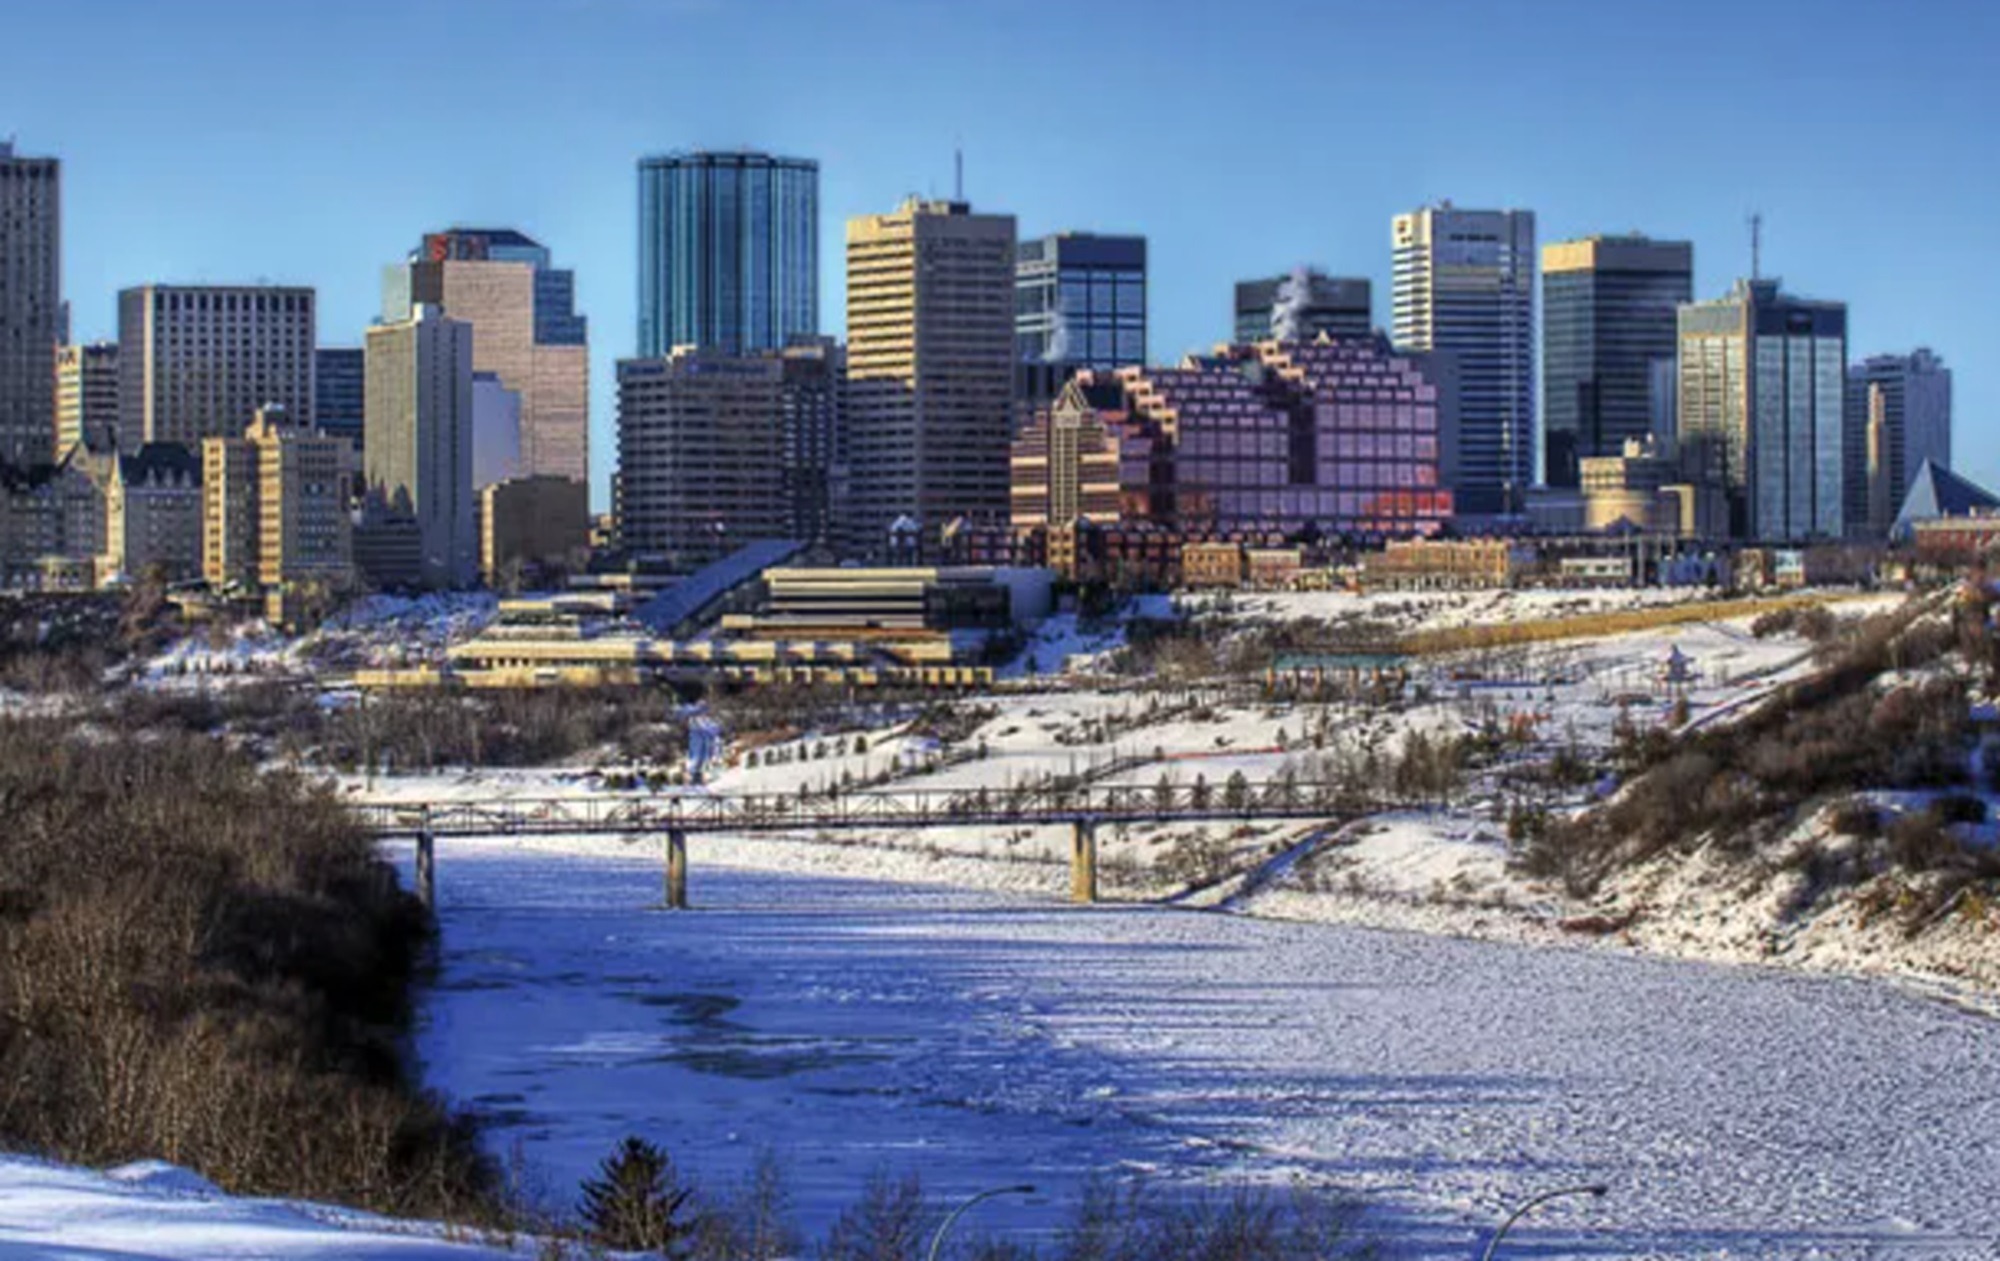
Transitioning to brick presented local engineers with a tough climate puzzle. Solid brick walls freeze through far faster than timber in Alberta’s extreme cold. Consequently, constructing entirely brick residential buildings resulted in severe heat loss.
Edmonton architects found a solution by combining both technologies, developing a system of brick veneer construction:
- The inner core: The structural backbone remained a timber or steel frame packed with thick insulation (sawdust, mineral wool) responsible for heat retention.
- The outer shell: A single or double layer of brickwork served as a durable exterior shield. It protected the structure against howling prairie winds, resisted fire, and gave the city a dignified, solid appearance.
Examples of this unique “winter hybrid architecture” can still be seen today in the historic Old Strathcona district. Ultimately, Edmonton’s architectural evolution succeeded not by abandoning wood, but through a smart compromise between the strength of masonry and the energy efficiency of timber framing.